
What We Offer
Plan Pricing
Transparent, flat-rate pricing for permit-ready drafting plan sets. Every price below includes a complete drawing package tailored to your project — no hidden fees, no hourly surprises. All prices exclude taxes.
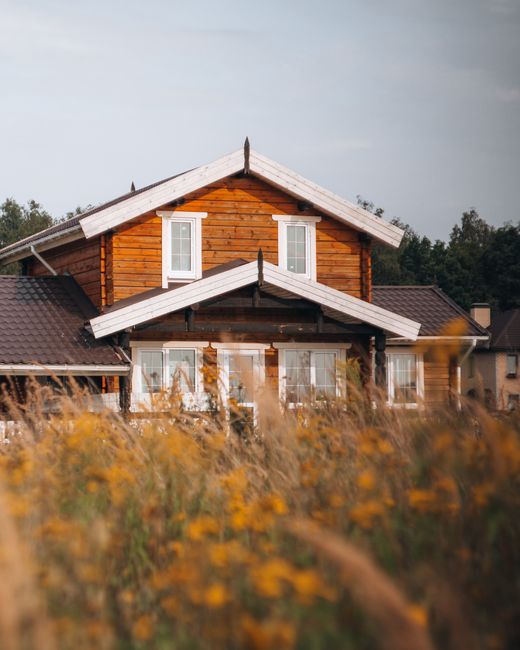
Residential
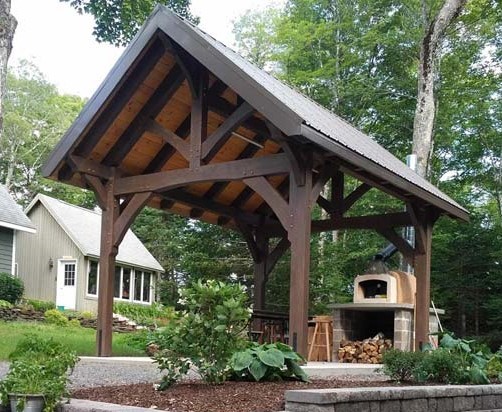

What Every Plan Set Includes
Regardless of project type, each drafting package from Home Design Kings arrives construction-ready and formatted for municipal permit submission. Your plan set is prepared by Architectural Engineering Technicians and typically includes 3D model views, architectural floor plans for every level, elevation drawings, building section details, window and door schedules, and a full wall, floor, and roof type legend.
Drawings are sized to your site and intended use, whether you are building a new home in Kentville, adding a garage in Coldbrook, or raising a timber frame pavilion near the coast. Need changes after the first draft? Modifications are billed at a straightforward hourly rate, so you always know where your budget stands.
How Our Pricing Works
Flat rates keep things simple: you know the cost of your plan set before we begin. Larger or more complex projects — multi-unit residential buildings, hybrid timber frame homes, or additions to existing structures — are quoted individually after a short consultation about your site, square footage, and goals.
Want a ballpark number right now? The plan estimate tool gives you an instant budget-level figure based on your building, deck, and garage square footage. When you are ready to move forward, contact us and we will confirm final pricing for your project — usually within one business day.
Get a Quote